
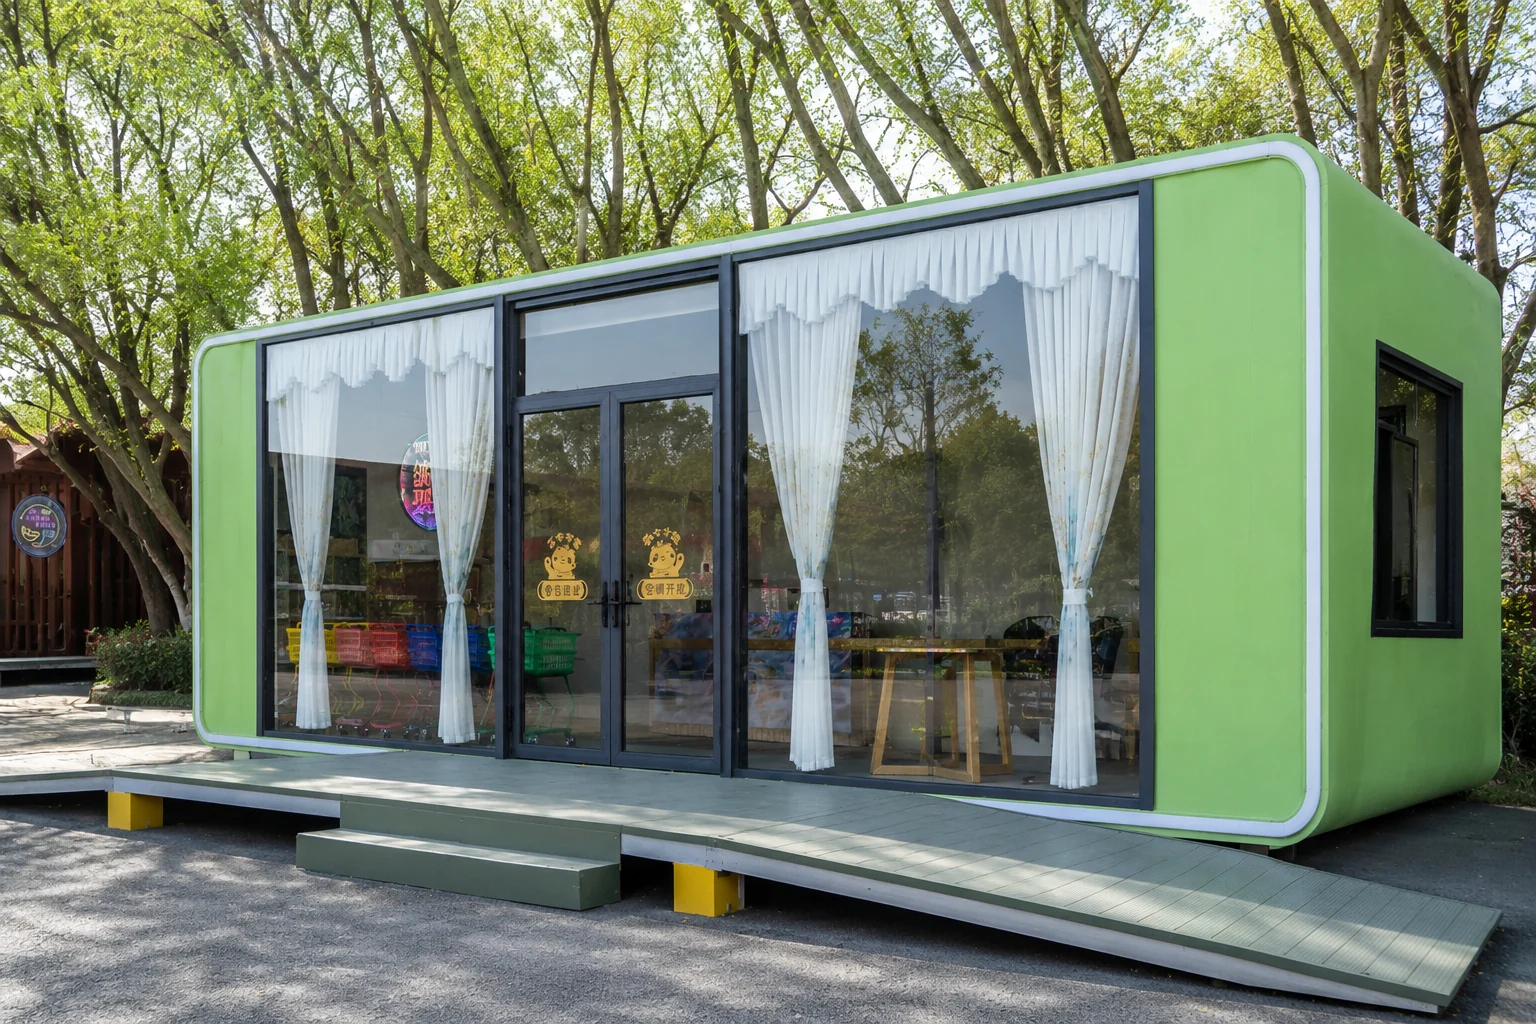
AG-40
Project BasedProduction Planning
40 sqmReference Area
Commercial SeriesProduct Series
3 PhotosReal Product Set
Factory BuiltHigh Prefabrication Ratio
B2B ReadyProject Supply & Customization
Real Product Photos
Review AG-40 before specification discussion.
This product page now uses the latest real photo set from the AG-40 source folder. Use the preview module and gallery to review exterior, interior, layout, and finish references before inquiry.
Floor Plan & Parameters
AG-40 layout and technical reference.
Review the matching floor plan drawing and key project parameters from the latest product floor-plan deck before specification discussion.
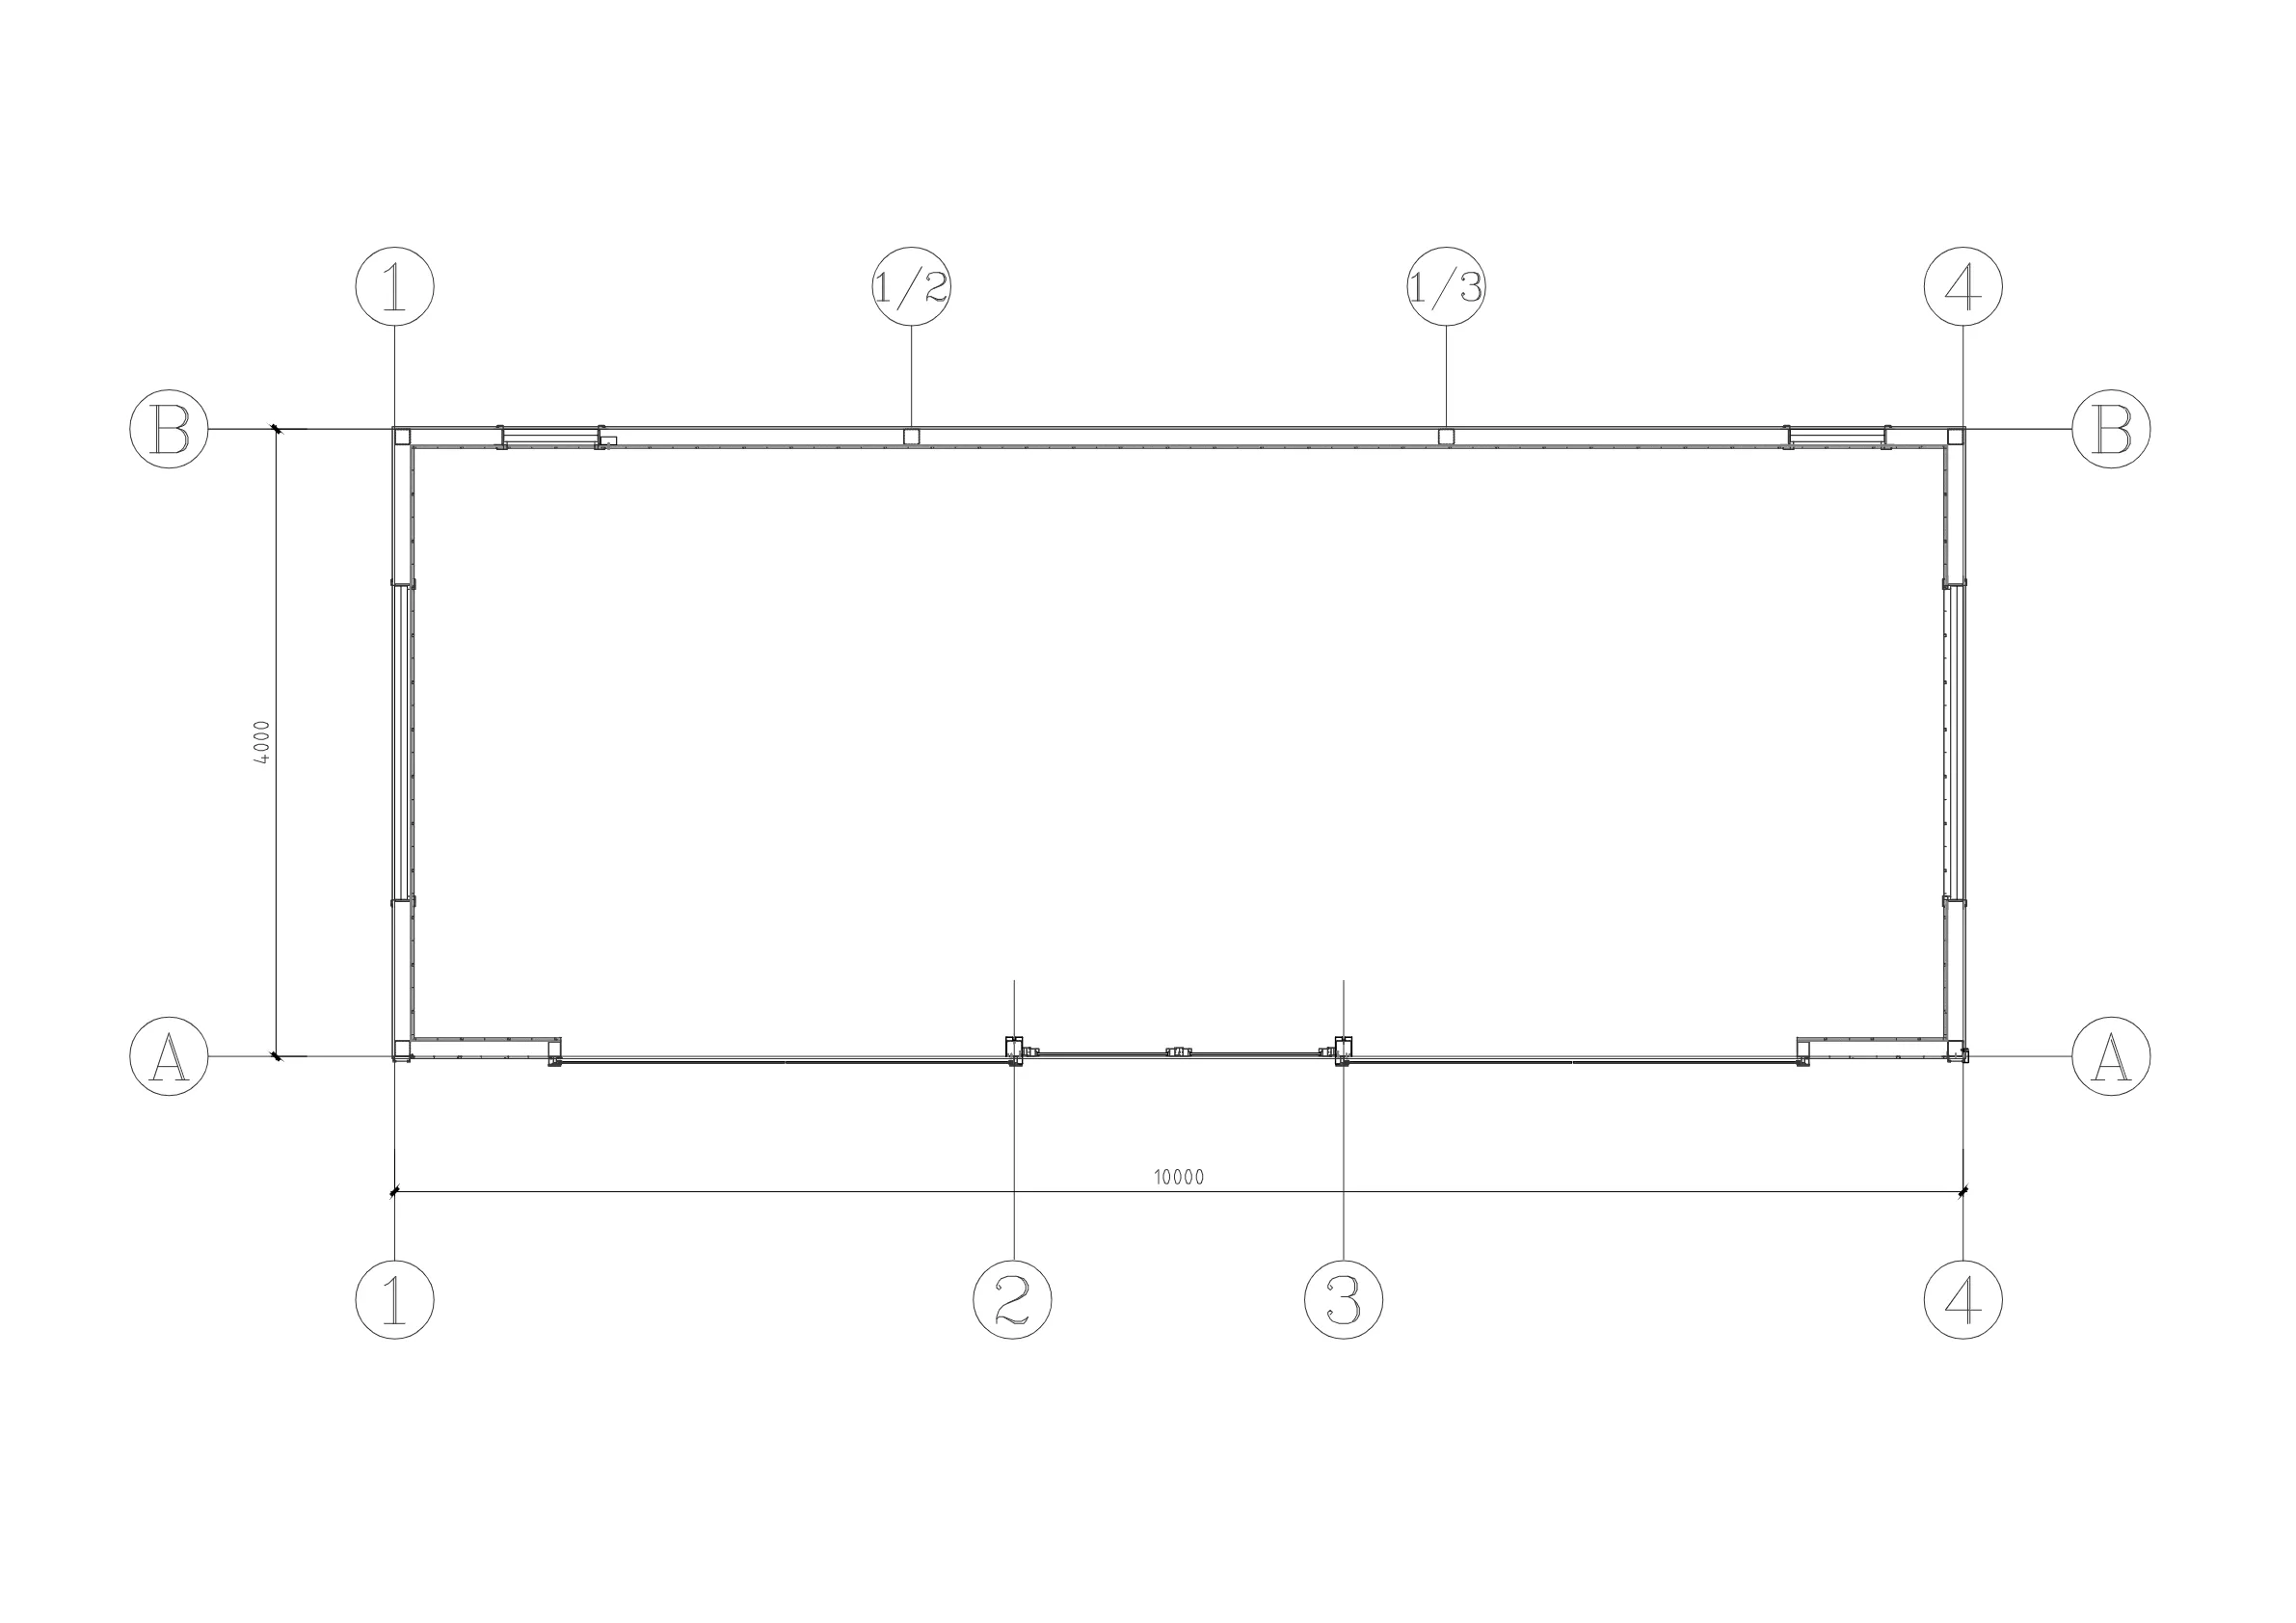
Model Parameters
AG-40
| Area | 40 sqm |
|---|---|
| Layout | Open space |
| Modular Size | 10000 x 4000 x 3300 mm |
Get a Quote
Request pricing and delivery details for AG-40.
Share your country, quantity, target application, and customization needs. Alumodular can align model selection, production package, shipping, and installation guidance for B2B modular building programs.