
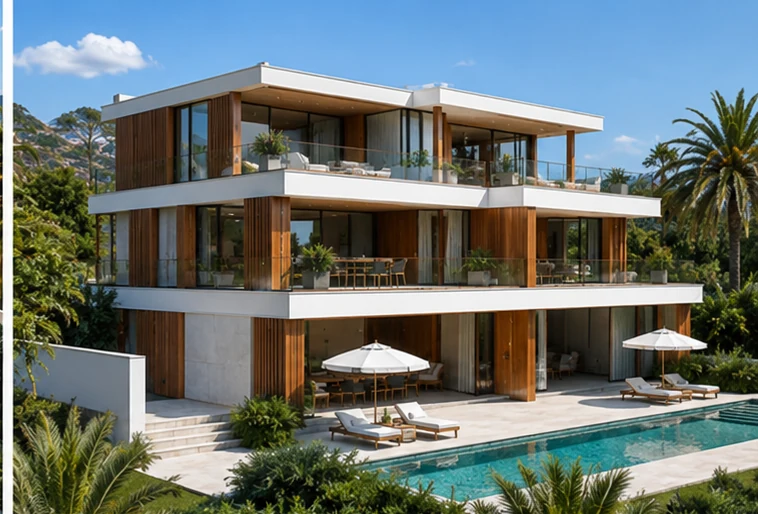
AP-294
AP-294Project Model
Multi-LevelLarge Building Direction
2 PhotosReference Image Set
Factory BuiltControlled Production
B2B ReadyProject Supply & Customization
Custom ScopeFacade & Layout Adaptation
Real Product Photos
Review AP-294 before specification discussion.
Large-format multi-level modular building direction for hospitality, residential, and commercial developments. Use the preview module and gallery to review exterior, layout, finish, and project reference images before inquiry.
Floor Plan & Parameters
AP-294 layout and technical reference.
Review the matching layout reference and key project parameters before specification discussion.
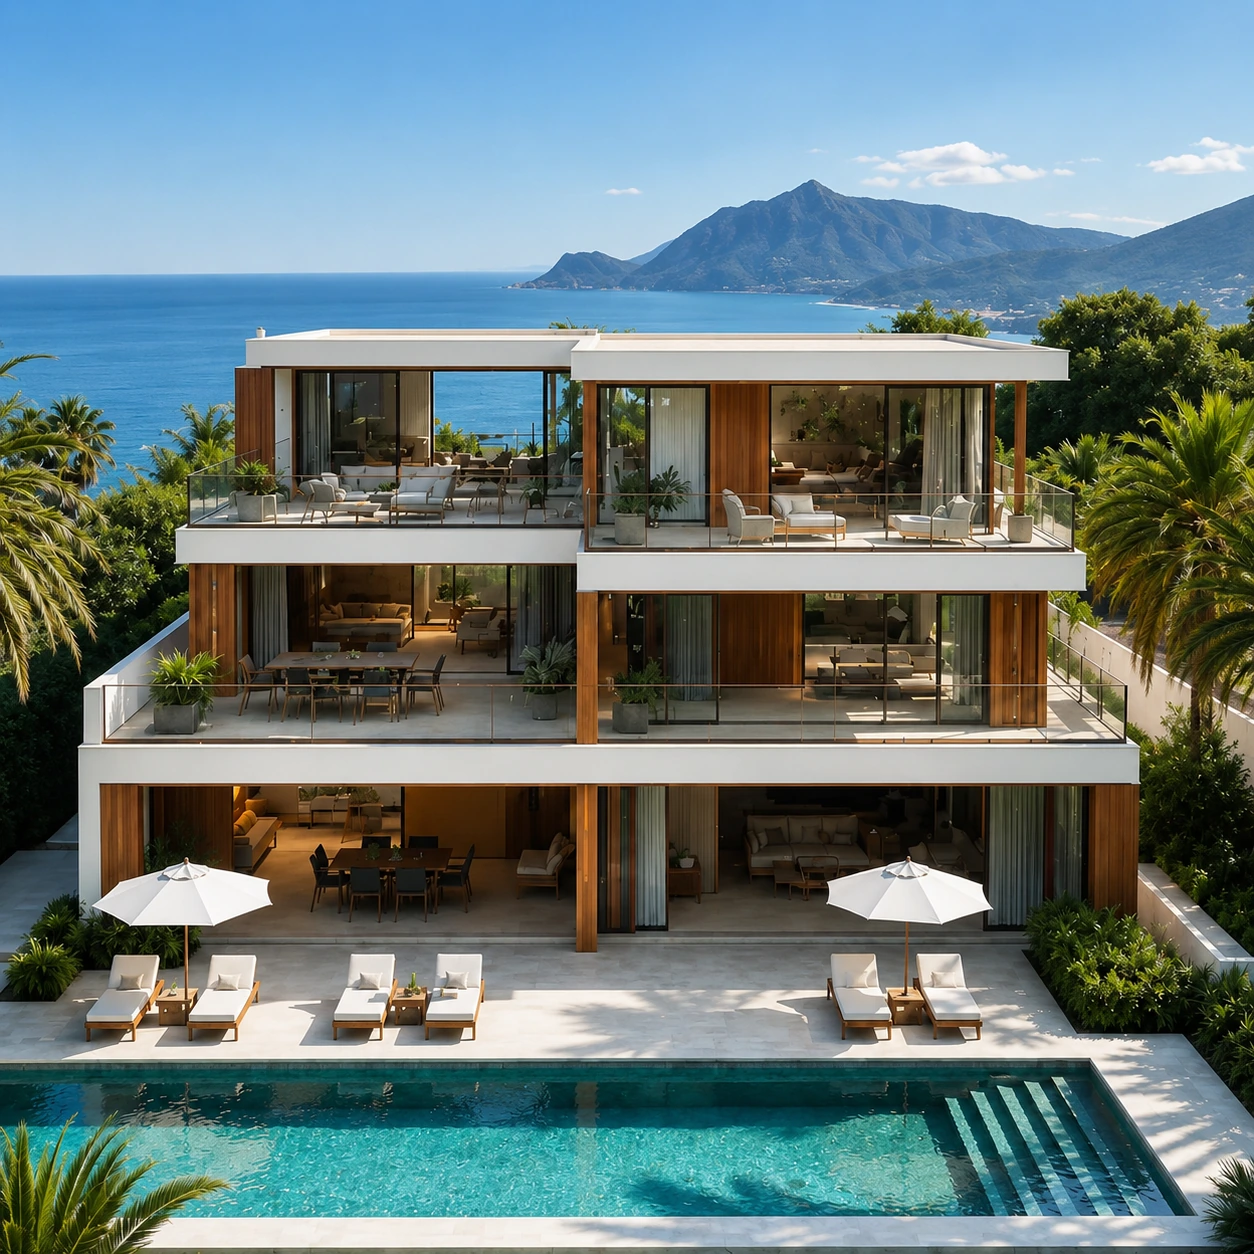
Model Parameters
AP-294
| Application | Hotel, residential community, office or commercial project |
|---|---|
| Configuration | Multi-level modular building direction |
| Structure | Steel and aluminum modular building system |
| Facade | Glass, aluminum, and wood-look finish options |
| Interior | Project-specific room and public-space configuration |
| Delivery | Factory-prefabricated components with engineering coordination |
Get a Quote
Request pricing and delivery details for AP-294.
Share your country, quantity, target application, and customization needs. Alumodular can align model selection, production package, shipping, and installation guidance for B2B modular building programs.