
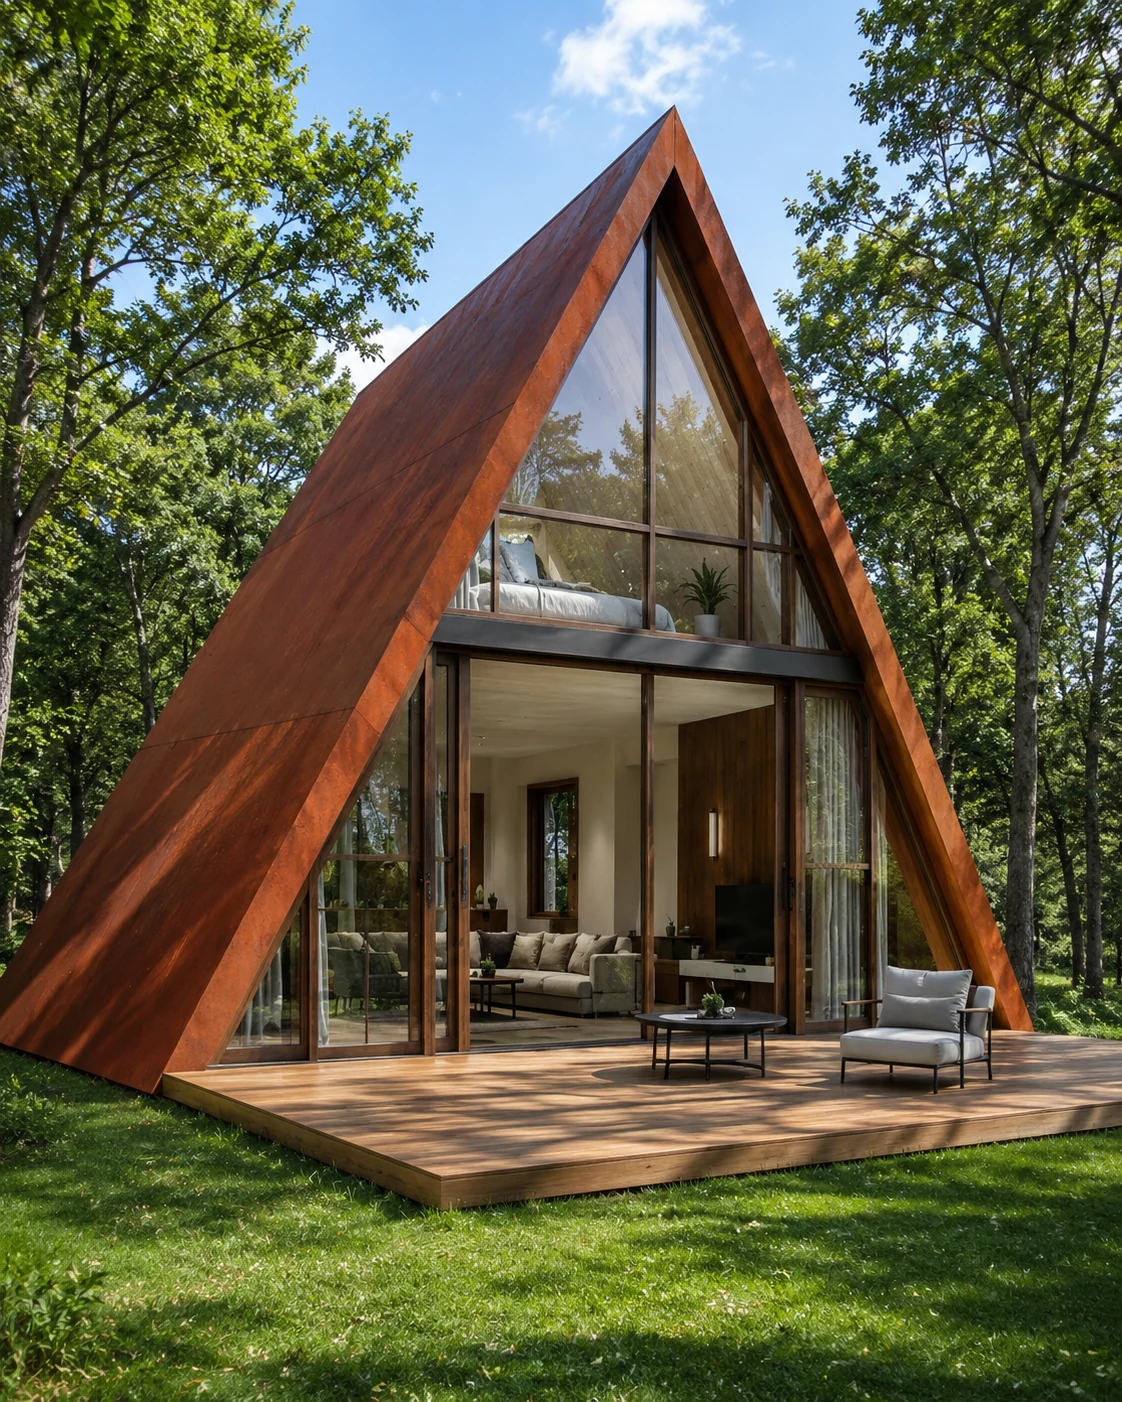
AM-45
45 sqmTwo-Story House
AM-45A-Frame Villa Model
9 PhotosReference Image Set
Resort ReadyHospitality Scenario
Custom LayoutInterior & Facade Adaptation
B2B ReadyProject Supply
Real Product Photos
Review AM-45 before specification discussion.
AM-45 is a red-brown two-story modular house direction for resort, glamping, and boutique hospitality projects. Use the preview module and gallery to review exterior, layout, finish, and project reference images before inquiry.
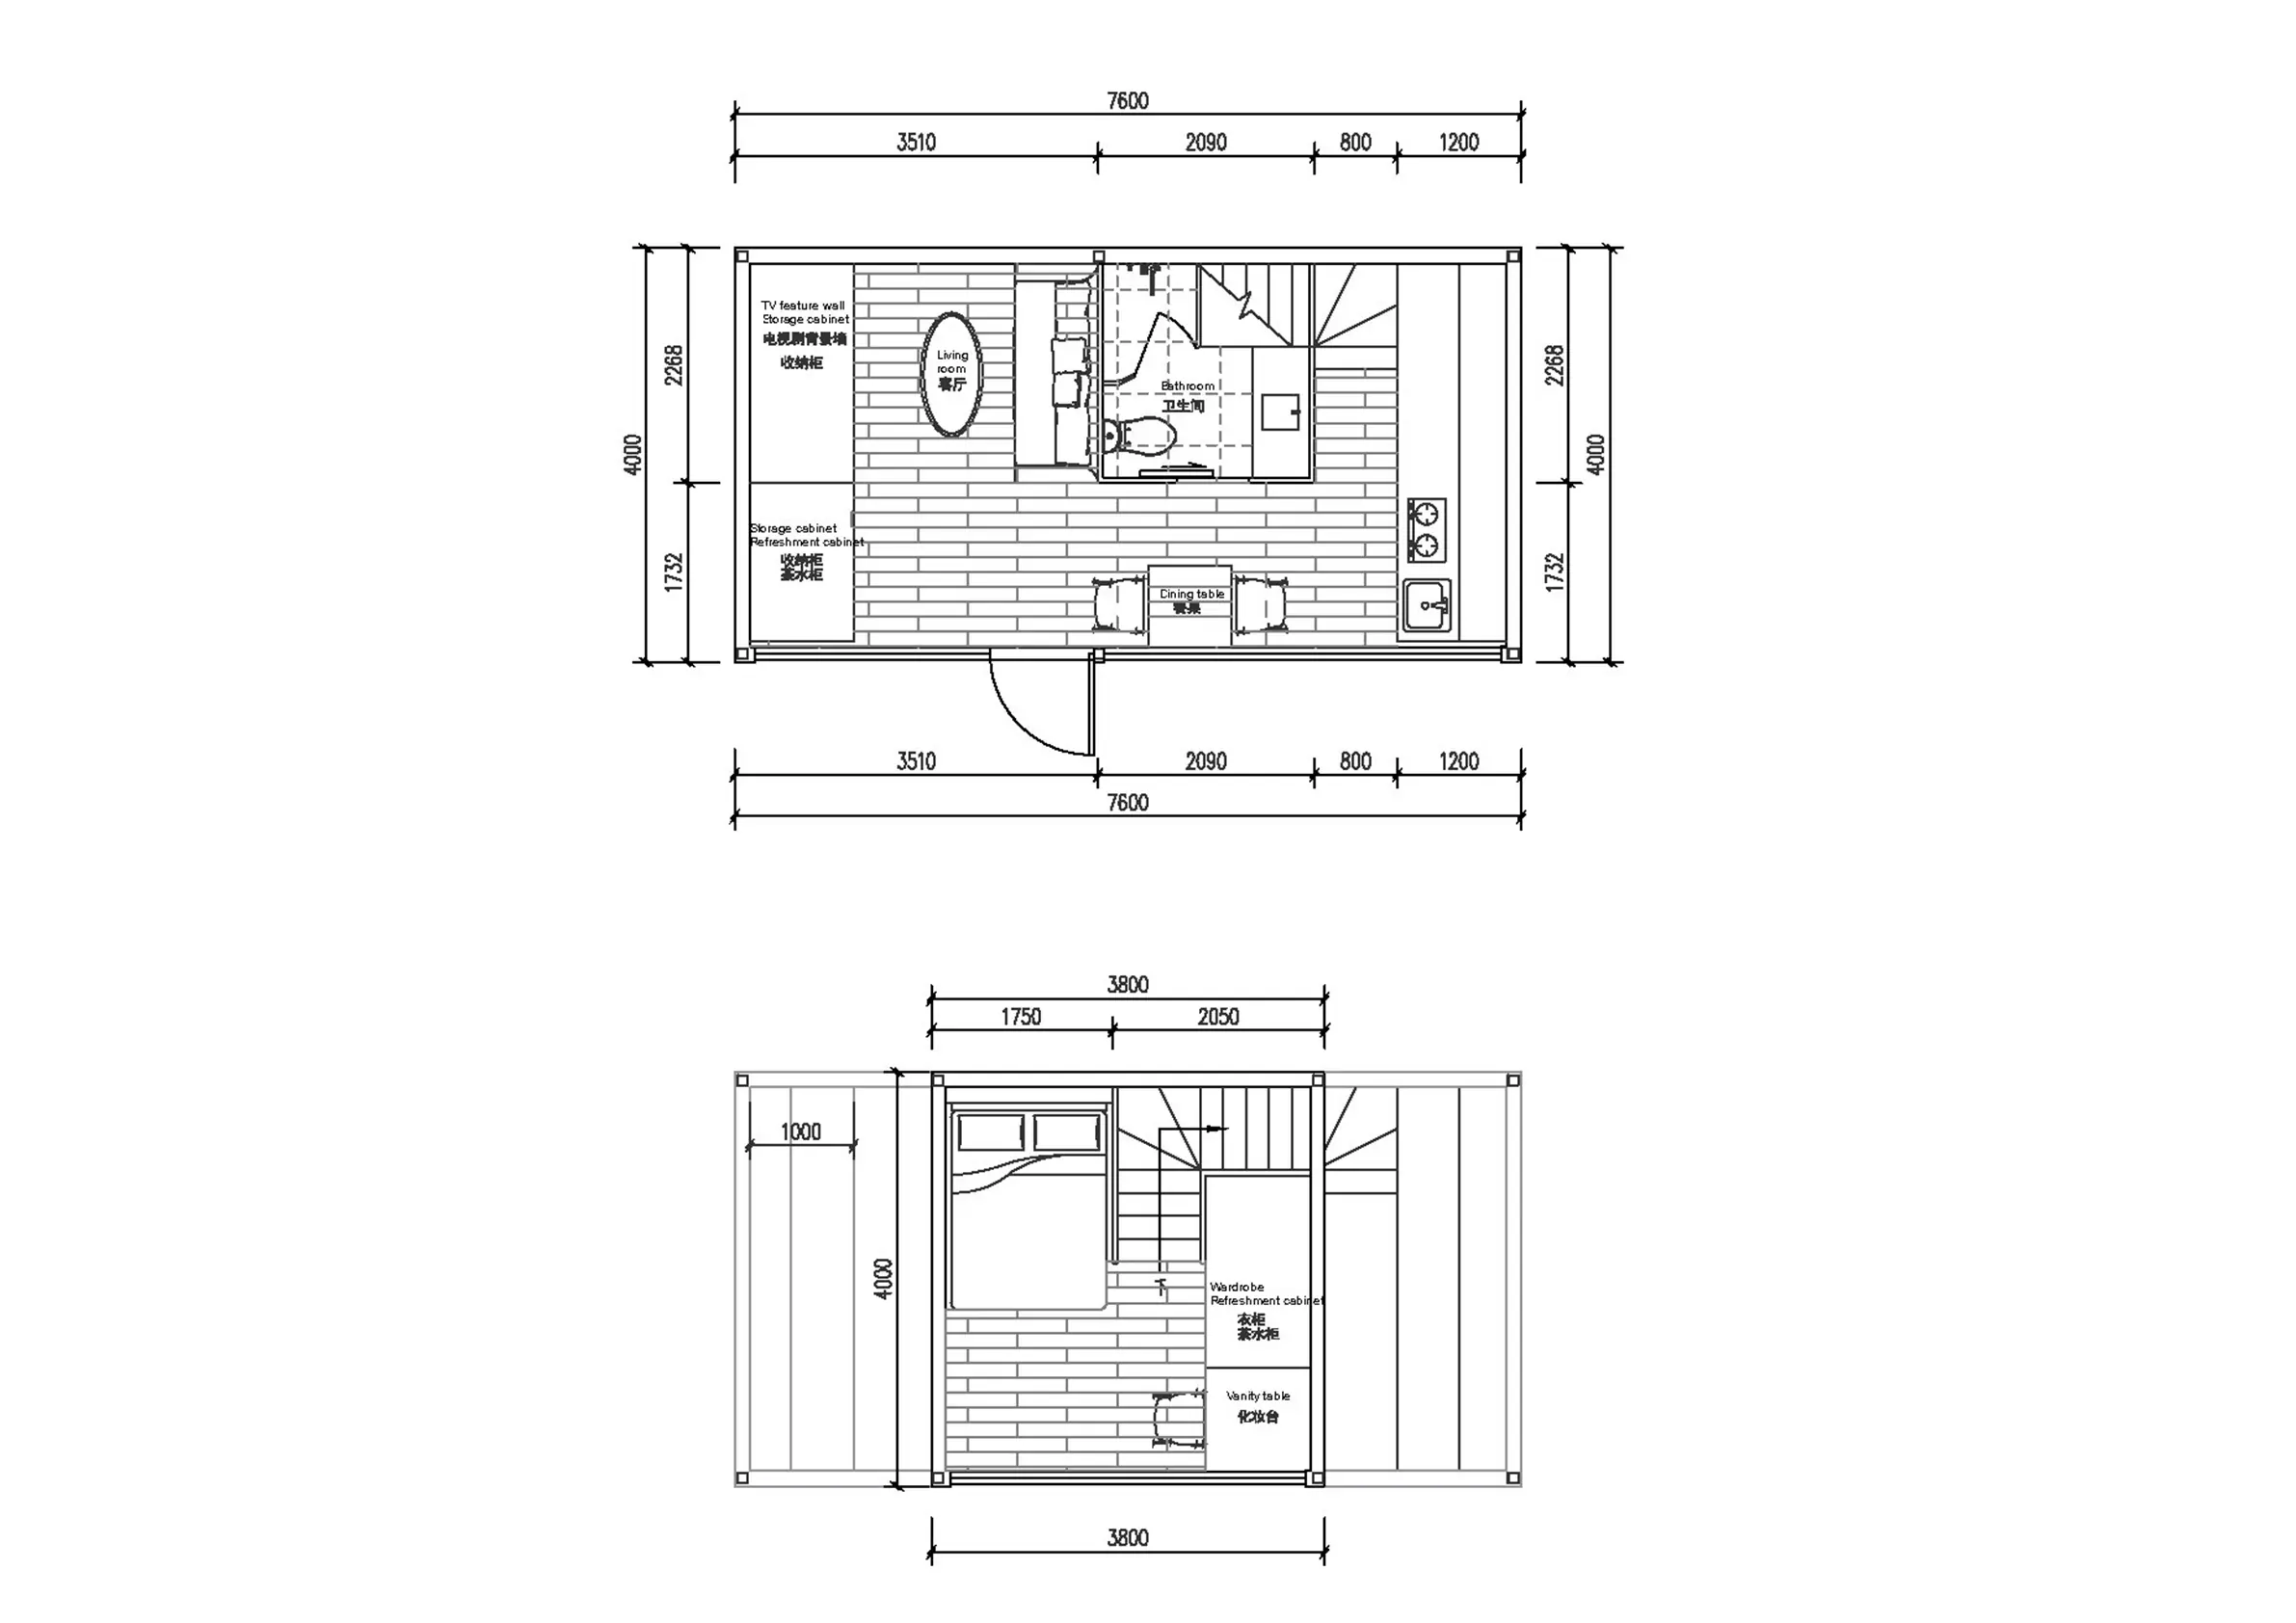
Floor Plan & Parameters
AM-45 layout and technical reference.
Review the matching floor plan drawing and key project parameters before specification discussion.
Model Parameters
AM-45
| Area | 45㎡ (Two-Story House) |
|---|---|
| Layout | One Bedroom, One Living Room, One Bathroom and One Kitchen |
| Dimensions | 7600×4000×6000mm |
| Modular Size | 7.6×4m×3m, 3.8×4×3m |
| Modular Sets | 2sets |
Get a Quote
Request pricing and delivery details for AM-45.
Share your country, quantity, target application, and customization needs. Alumodular can align model selection, production package, shipping, and installation guidance for B2B modular building programs.