Granny Flats/ ADU
France Granny Flat Project
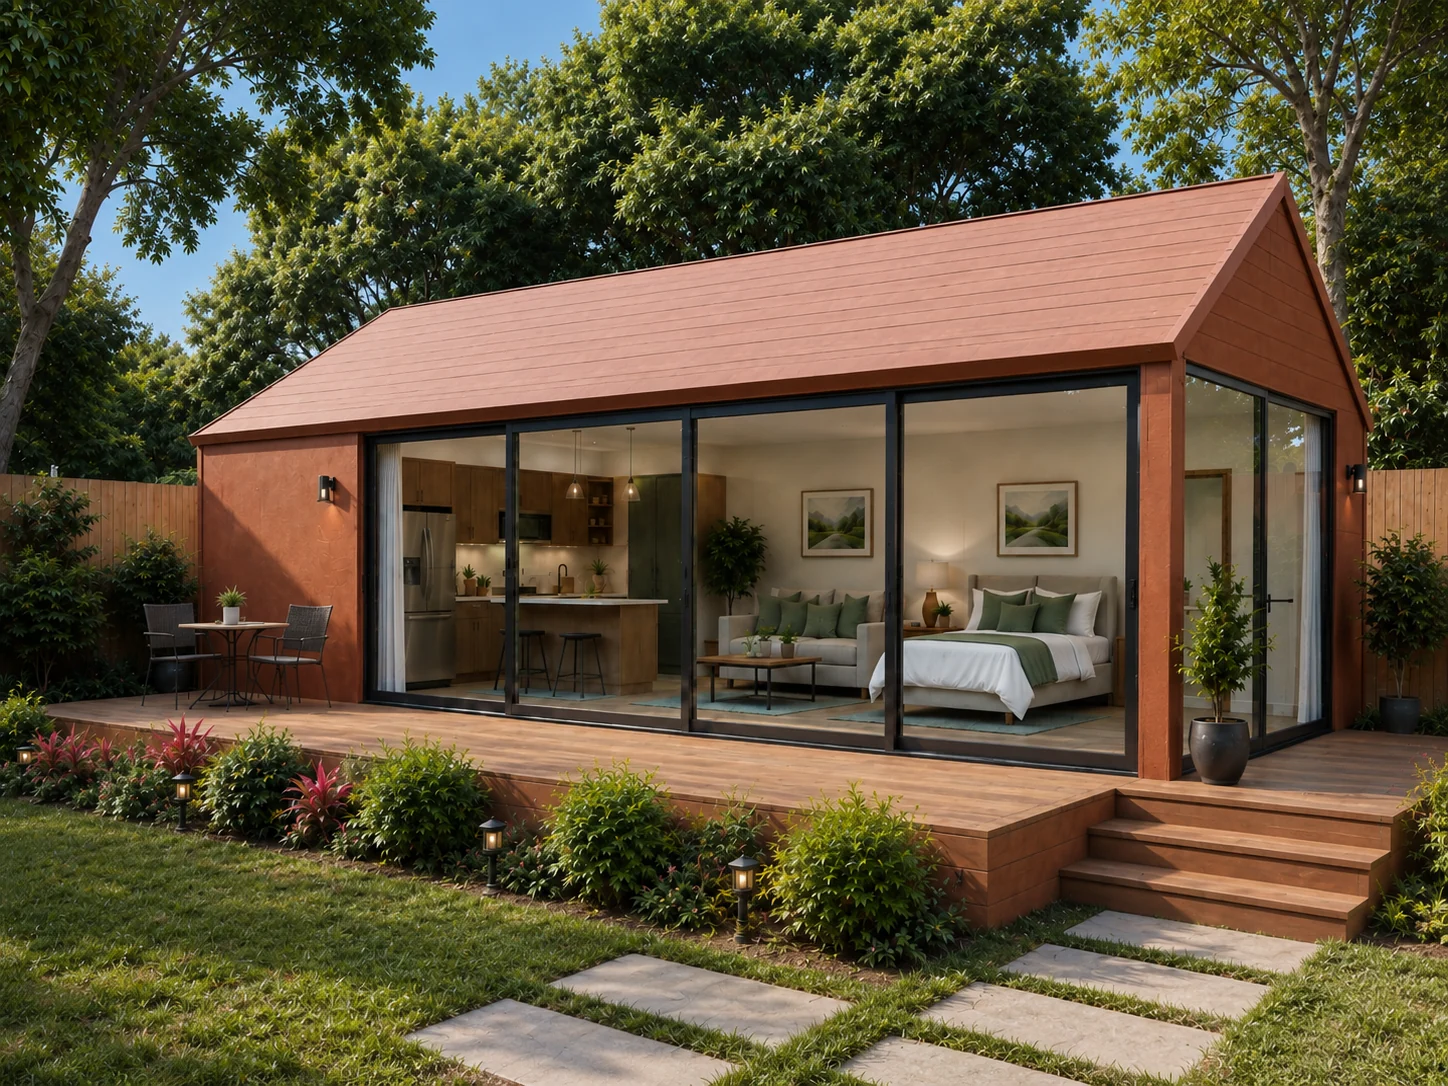
This project is a custom-designed modular granny flat for a client in France, developed as an independent living space, backyard residence, or accessory dwelling unit (ADU). The building features a modern design with a steel structure, aluminum exterior cladding, expansive floor-to-ceiling glazing, and factory-finished interiors, providing a comfortable living environment while enabling fast installation and minimizing on-site construction work.
The interior layout can be customized to include a bedroom, living area, kitchen, bathroom, and storage space according to the client's requirements. The structural system, exterior design, floor plan, insulation, MEP systems, and interior finishes can all be tailored to local building regulations, climate conditions, and project requirements, providing an efficient, comfortable, and reliable modular housing solution for backyard living, home extensions, and accessory residential developments in France.